CindyRoberts

BEDS4
BATHS5 full 1 partial
SQUARE FEET5,966
MLS#2628921
STATUSActive
PROPERTY TYPEResidential - Single Family
SUBDIVISIONSlate Creek
SCHOOLJenks - Sch Dist
Property Description
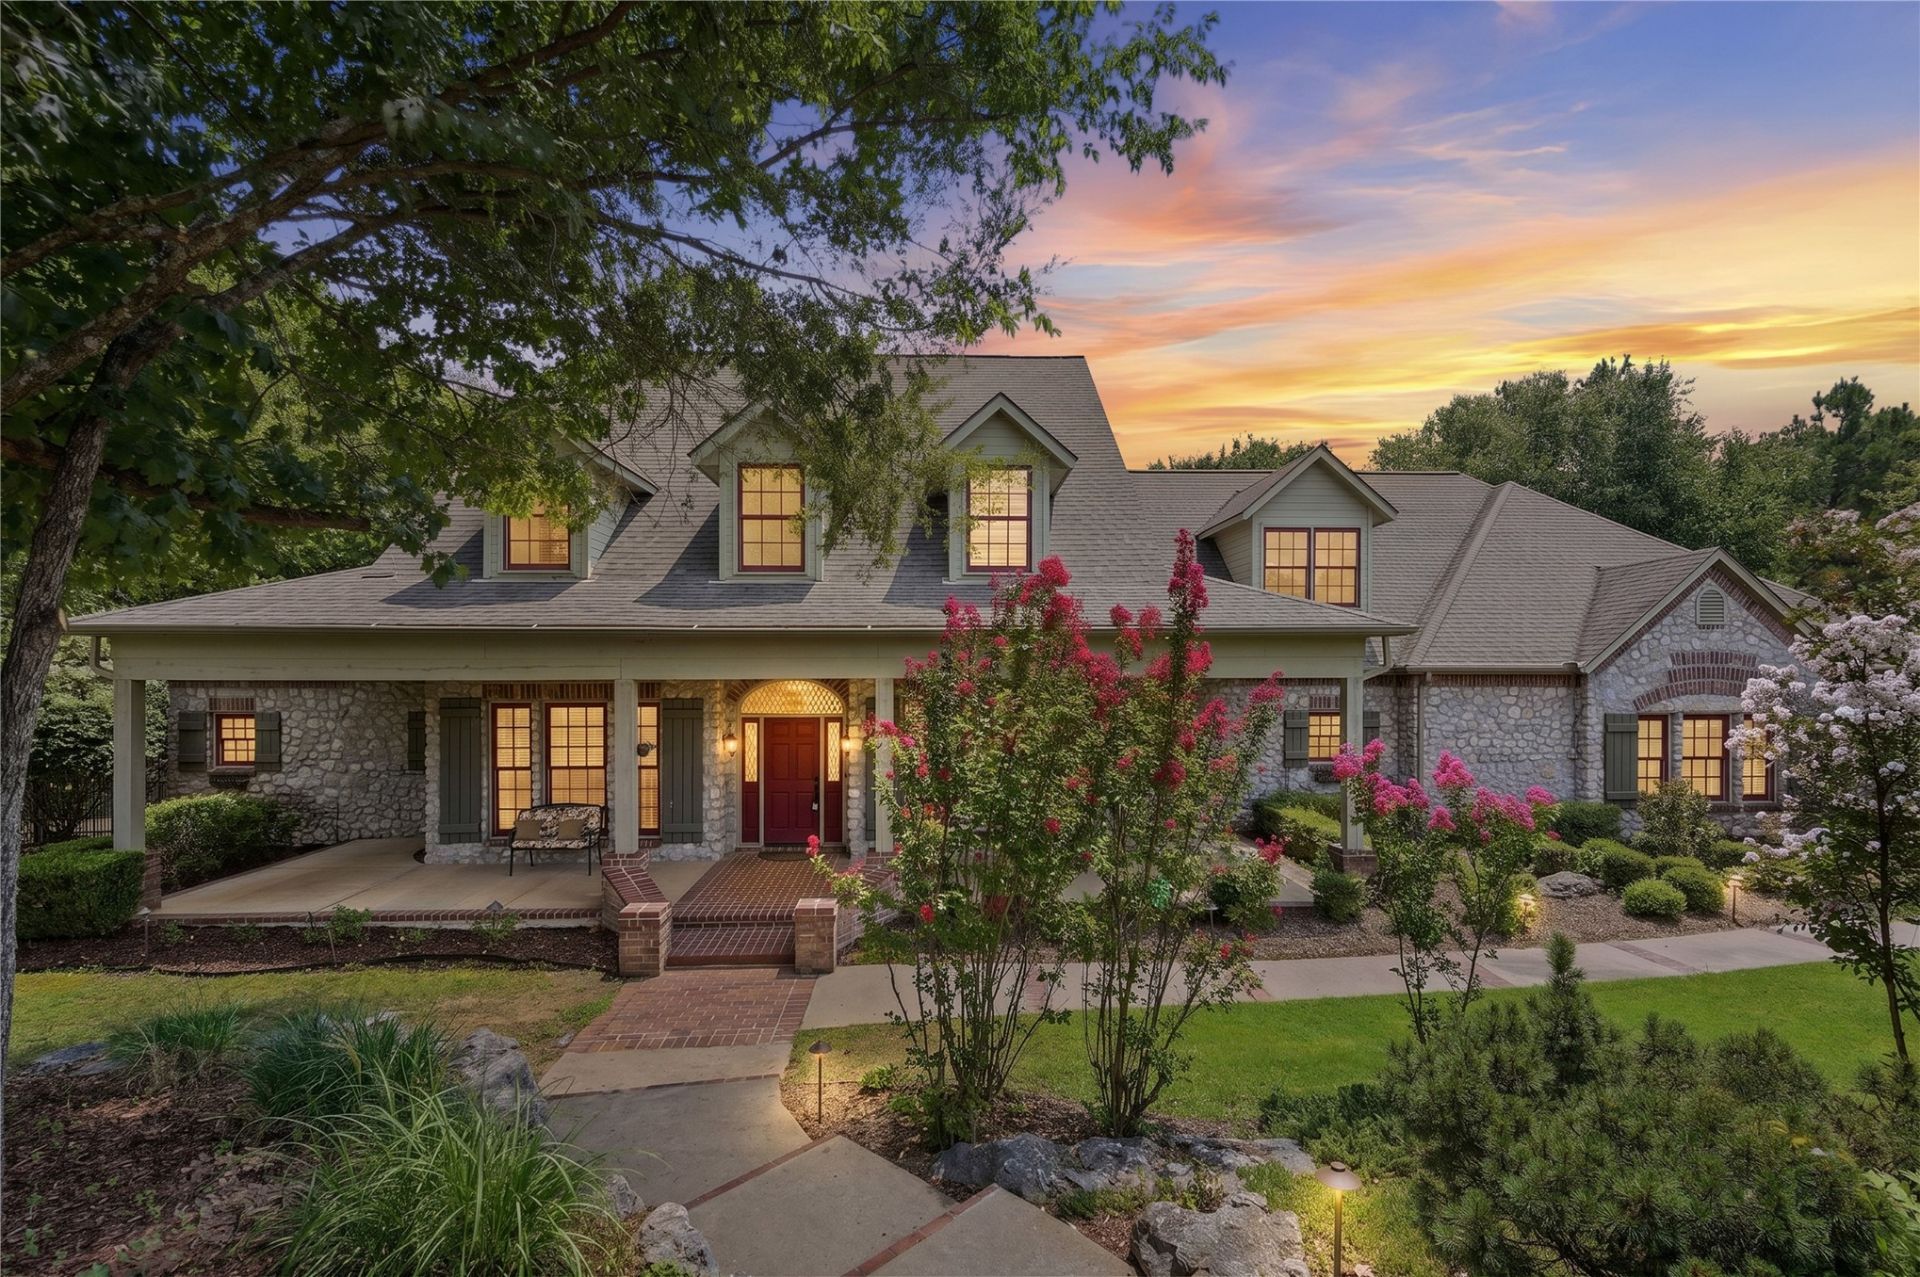
Discover casual elegance and exceptional livability in this stunning estate, perfectly situated on 2 beautiful acres backing to a serene greenbelt. Designed for both everyday comfort and grand entertaining, this home features an outstanding floor plan with updated hardwood floors, brand-new carpet, and an incredible backyard retreat complete with a lagoon-style diving pool, spa, and dramatic rock waterfall fountain. The main level offers a private office, formal dining room, wet bar, dry bar, an expansive chef's kitchen with a sunny breakfast nook, a thoughtfully designed laundry room with planning area, and a dedicated craft room. The luxurious primary suite is conveniently located downstairs, creating a true private retreat. Upstairs, you'll find 3 spacious bedrooms, each with its own private bath, a study loft perfect for homework or reading, and an oversized game room with a full bath, offering endless possibilities for recreation, guests, or a media space. With generous living spaces, timeless finishes, and an unbeatable setting, this home seamlessly blends luxury, comfort, and functionality in a truly spectacular package.
Property Features
Property Type: Residential - Single Family
Cooling: Central Air,3+ Units, Zoned
Fireplaces: 2
Garage: 3 car attached
Heating: Central, Gas, Multiple Heating Units, Zoned
Home Style: French Provincial
Lot Size: 2.00 Acres
Roof Type: Asphalt, Fiberglass
Stories: 2.0
Taxes: $11,173
Year Built: 2003
Amenities
Attic
Wet Bar
Granite Counters
High Ceilings
High Speed Internet
Stone Counters
Cable TV
Wired for Data
Ceiling Fan(s)
Electric Oven Connection
Gas Range Connection
Programmable Thermostat
Fire Pit
Sprinkler/Irrigation
Landscaping
Lighting
Rain Gutters
Feature Descriptions
Appliances: Built-In Oven, Cooktop, Dishwasher, Disposal, Gas Water Heater, Microwave, Oven, Range, Tankless Water Heater
Association Amenities: None
Community Features: Gutter(s)
Door Features: Insulated Doors
Exterior: Brick, Other, Stone, Wood Frame
Fencing: Full
Fireplace: Gas Log, Gas Starter, Outside
Flooring: Carpet, Tile, Wood
HOA Fee: 600/ Annually
HOA Y/N: Yes
Laundry: Washer Hookup, Gas Dryer Hookup
Lot: Cul-De-Sac, Greenbelt, Mature Trees
Parcel#: 60961-83-31-56870
Parking: Attached, Garage, Garage Faces Side
Parking Notes: Attached, Garage, Garage Faces Side
Patio/Porch: Covered, Patio, Porch
Pool: Gunite, In Ground
Security: Safe Room Interior, Security System Owned, Smoke Detector(s)
Sewer: Public Sewer
Spa: Hot Tub
Spa: Yes
Swimming Pool: Yes
Utilities: Cable Available, Electricity Available, Natural Gas Available, Phone Available, Water Available
Water: Public
Window: Casement Window(s), Vinyl, Insulated Windows
Local Schools
High School: Jenks
Elementary School: West
School District: Jenks - Sch Dist
Listed By / Shown By
Listed By
Agency Name: Chinowth & Cohen

Shown By
Agent Name: Cindy Roberts
Agent Phone: (918) 697-6697
Estimate Your Payment
Estimated Payment
$ 3,435.73 per month $2,214.44 Principal & Interest $931.08 Property Tax $290.21 Homeowner's InsuranceChange Payment Information

Privacy Policy / DMCA Notice / ADA Accessibility


This site is hosted, designed and copyright
© 1994 - 2026 by
Delta Media Group, Inc. -- Patent Pending --
11905 S 4th Street | MLS# 2628921
This single family home located at 11905 S 4th Street , Jenks, OK 74037 is currently listed for sale by Chinowth & Cohen, with an asking price of $995,000. This property was built in 2003 and has 4 bedrooms and 5 full and 1 partial baths with 5966 sq. ft. S 4th Street is located in the Slate Creek subdivision within the Jenks - Sch Dist school district. Search Slate Creek real estate on croberts.ccoklahoma.com today.