CindyRoberts

BEDS2
BATHS2 full
SQUARE FEET1,725
MLS#2627028
STATUSActive
PROPERTY TYPEResidential - Single Family
SUBDIVISIONRebold
SCHOOLOkmulgee - Sch Dist
Property Description
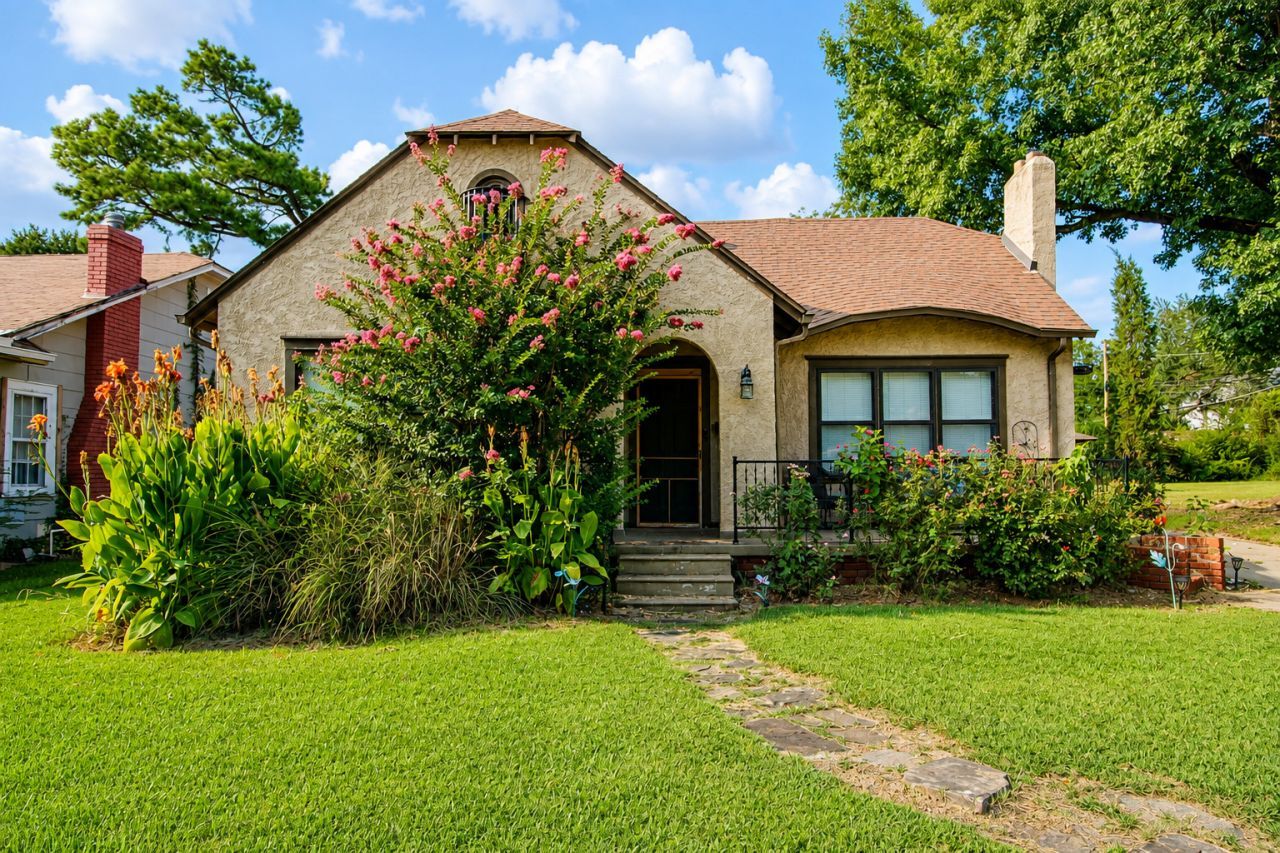
Discover the charm of this unique Spanish-style home nestled on a spacious 1/2-acre lot on the east side of Okmulgee. Offering 2 bedrooms, 2 bathrooms, and two inviting living areas, this home provides plenty of room to relax and entertain. Beautiful hardwood floors add warmth and character throughout, while the fenced backyard creates the perfect outdoor retreat. Enjoy evenings under the oversized gazebo with its expansive patio area, or unwind in the hot tub, which is included with the property. A convenient carport and distinctive architectural style complete this one-of-a-kind home. Don't miss your opportunity to own a property full of character, space, and outdoor amenities!
Property Features
Property Type: Residential - Single Family
Cooling: Central Air
Fireplaces: 2
Garage: 2
Heating: Central, Gas
Home Style: Spanish/Mediterranean
Lot Size: 0.52 Acres
Roof Type: Asphalt, Fiberglass
Stories: 1.0
Taxes: $764
Year Built: 1920
Amenities
High Ceilings
Laminate Counters
Ceiling Fan(s)
Programmable Thermostat
Rain Gutters
Feature Descriptions
Appliances: Dishwasher, Gas Water Heater, Oven, Range, Stove
Community Features: Gutter(s), Sidewalks
Exterior: Stucco, Wood Frame
Fencing: Chain Link, Privacy
Fireplace: Gas Starter, Wood Burning
Flooring: Carpet, Tile, Wood
HOA Y/N: No
Laundry: Washer Hookup, Electric Dryer Hookup
Lot: Mature Trees
Parking: Carport
Parking Notes: Carport
Patio/Porch: Covered, Porch
Security: No Safety Shelter, Smoke Detector(s)
Sewer: Public Sewer
Utilities: Electricity Available, Natural Gas Available, Water Available
Water: Public
Window: Wood Frames, Storm Window(s)
Local Schools
High School: Okmulgee
Elementary School: Okmulgee
School District: Okmulgee - Sch Dist
Listed By / Shown By
Listed By
Agency Name: Keller Williams Advantage
Shown By
Agent Name: Cindy Roberts
Agent Phone: (918) 697-6697
Agency Title: Chinowth & Cohen

Estimate Your Payment
Estimated Payment
$ 489.08 per month $376.12 Principal & Interest $63.67 Property Tax $49.29 Homeowner's InsuranceChange Payment Information

Privacy Policy / DMCA Notice / ADA Accessibility


This site is hosted, designed and copyright
© 1994 - 2026 by
Delta Media Group, Inc. -- Patent Pending --
1629 E 6th Street | MLS# 2627028
This single family home located at 1629 E 6th Street, Okmulgee, OK 74447 is currently listed for sale with an asking price of $169,000. This property was built in 1920 and has 2 bedrooms and 2 full baths with 1725 sq. ft. E 6th Street is located in the Rebold subdivision within the Okmulgee - Sch Dist school district. Search Rebold real estate on croberts.ccoklahoma.com today.