CindyRoberts

BEDS3
BATHS2 full
SQUARE FEET1,850
MLS#2626851
STATUSActive
PROPERTY TYPEResidential - Single Family
SUBDIVISIONPecan Meadows
SCHOOLDurant - Sch Dist
Property Description
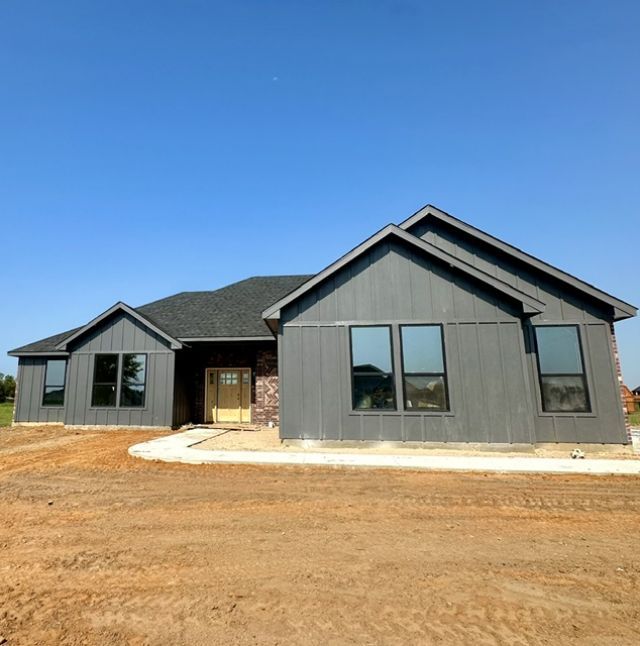
Welcome to this beautiful new construction home featuring a stylish modern farmhouse design with today's most trendy colors and finishes. The thoughtfully designed floor plan offers separate bedrooms for added privacy, along with a spacious primary suite featuring a separate soaking tub and walk-in shower. A beautiful custom front door creates a warm and inviting entrance, while the surrounding space and peaceful setting outside the city limits provide room to breathe and enjoy a little extra privacy. This home combines timeless farmhouse charm with modern finishes and contemporary style, perfect for those looking for a fresh, new home with space and serenity.
Property Features
Property Type: Residential - Single Family
Basement: None
Cooling: Central Air
Garage: 2
Heating: Central, Electric
Lot Size: 0.50 Acres
Roof Type: Asphalt, Fiberglass
Stories: 1.0
Taxes: $0
Year Built: 2026
Amenities
High Ceilings
Quartz Counters
Stone Counters
Ceiling Fan(s)
Concrete Driveway
Lighting
Feature Descriptions
Appliances: Dishwasher, Electric Water Heater, Disposal, Microwave, Oven, Range, Stove
Association Amenities: None
Community Features: Sidewalks
Days on Site: 2
Exterior: Brick, Wood Frame
Fencing: None
Flooring: Tile
HOA Y/N: No
Lot: None
Parking: Garage Faces Side
Parking Notes: Garage Faces Side
Patio/Porch: Covered, Patio
Pets Allowed: Yes
Security: No Safety Shelter, Smoke Detector(s)
Sewer: Aerobic Septic
Utilities: Electricity Available, Phone Available
Water: Rural
Window: Vinyl
Local Schools
High School: Durant
Elementary School: Durant
School District: Durant - Sch Dist
Listed By / Shown By
Listed By
Agency Name: American Dream Realty
Shown By
Agent Name: Cindy Roberts
Agent Phone: (918) 697-6697
Agency Title: Chinowth & Cohen

Estimate Your Payment
Estimated Payment
$ 931.38 per month $823.46 Principal & Interest $0.00 Property Tax (data not provided by mls) $107.92 Homeowner's InsuranceChange Payment Information

Privacy Policy / DMCA Notice / ADA Accessibility


This site is hosted, designed and copyright
© 1994 - 2026 by
Delta Media Group, Inc. -- Patent Pending --
63 Pecan Ridge Road | MLS# 2626851
This single family home located at 63 Pecan Ridge Road , Durant, OK 74701 is currently listed for sale with an asking price of $370,000. This property was built in 2026 and has 3 bedrooms and 2 full baths with 1850 sq. ft. Pecan Ridge Road is located in the Pecan Meadows subdivision within the Durant - Sch Dist school district. Search Pecan Meadows real estate on croberts.ccoklahoma.com today.