CindyRoberts

BEDS4
BATHS2 full
SQUARE FEET1,920
MLS#2628606
STATUSActive
PROPERTY TYPEResidential - Manufactured Home
SUBDIVISIONHickory Hills
SCHOOLStuart - Hughes cty
Property Description
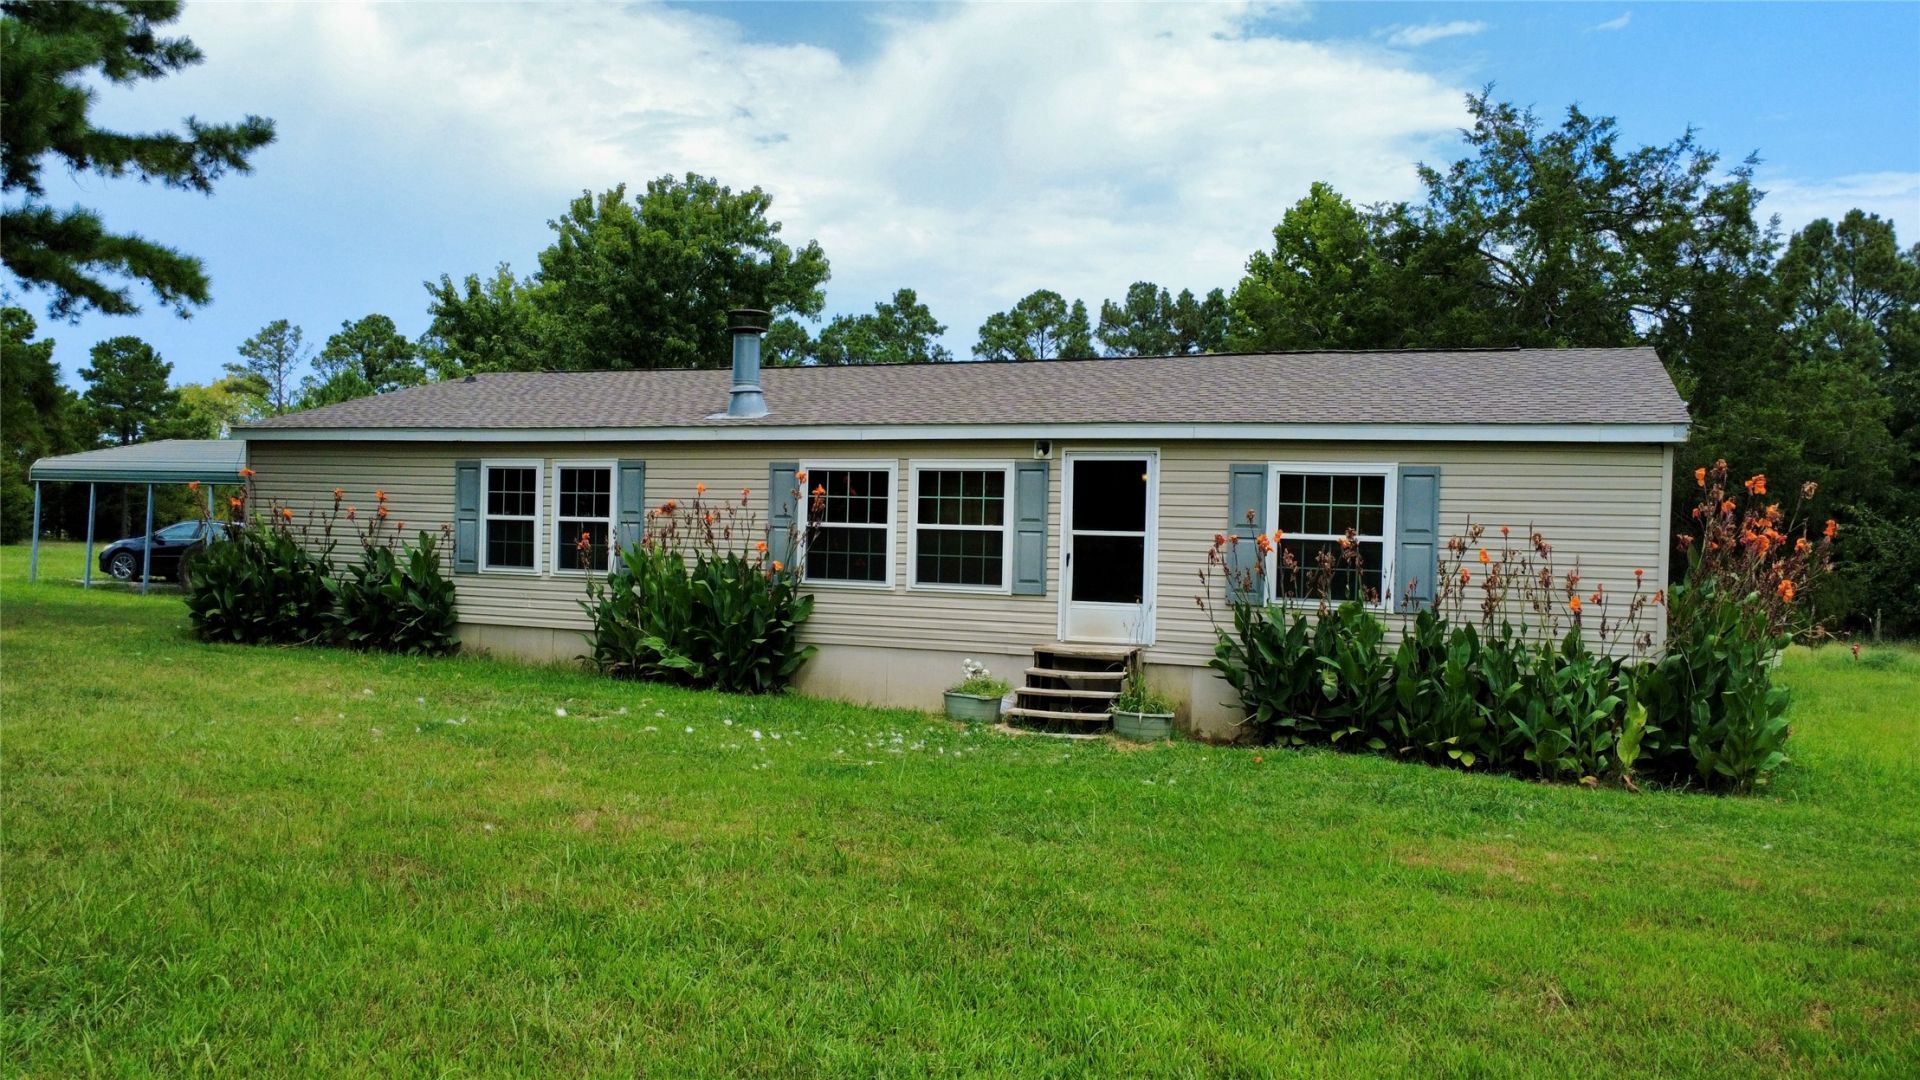
Set on approximately 7 acres, this 4-bedroom, 2-bath manufactured home offers a practical combination of living space and usable acreage. Interior features include a fireplace, while outside you'll find a detached garage/shop with electricity and a bathroom, a storage shed, chicken coop, fruit trees, mature oak and chestnut trees, and a stocked pond. Whether you're looking for space for hobbies, animals, gardening, or everyday country living, this property offers a variety of possibilities. Property is being sold AS IS. Buyer to verify all information, including but not limited to schools, acreage, improvements, and any information relied upon by Buyer.
Property Features
Property Type: Residential - Manufactured Home
Cooling: Central Air
Fireplaces: 1
Garage: 2
Heating: Central, Electric
Lot Size: 7.50 Acres
Roof Type: Asphalt, Fiberglass
Stories: 1.0
Taxes: $516
Year Built: 2006
Amenities
Laminate Counters
Vaulted Ceiling(s)
Ceiling Fan(s)
Dog Run
Feature Descriptions
Appliances: Dryer, Dishwasher, Electric Water Heater, Microwave, Oven, Range, Refrigerator, Stove, Washer
Days on Site: 1
Exterior: Manufactured, Vinyl Siding
Fencing: Barbed Wire
Fireplace: Other
Flooring: Carpet, Vinyl
HOA Y/N: No
Lot: Farm, Fruit Trees, Mature Trees, Pond on Lot, Ranch, Wooded
Parcel#: 0405-00-000-113-0-079-01
Parking: Carport, Detached, Garage, Storage
Parking Notes: Carport, Detached, Garage, Storage
Patio/Porch: Covered, Porch
Security: No Safety Shelter
Sewer: Septic Tank
Utilities: Electricity Available, Water Available
Water: Rural
Window: Vinyl
Local Schools
High School: Stuart
Elementary School: Stuart
School District: Stuart - Hughes cty
Listed By / Shown By
Listed By
Agency Name: Keller Williams SEOK
Shown By
Agent Name: Cindy Roberts
Agent Phone: (918) 697-6697
Agency Title: Chinowth & Cohen

Estimate Your Payment
Estimated Payment
$ 382.83 per month $300.45 Principal & Interest $43.00 Property Tax $39.38 Homeowner's InsuranceChange Payment Information

Privacy Policy / DMCA Notice / ADA Accessibility


This site is hosted, designed and copyright
© 1994 - 2026 by
Delta Media Group, Inc. -- Patent Pending --
8492 Hickory Lane | MLS# 2628606
This home located at 8492 Hickory Lane , Stuart, OK 74570 is currently listed for sale with an asking price of $135,000. This property was built in 2006 and has 4 bedrooms and 2 full baths with 1920 sq. ft. Hickory Lane is located in the Hickory Hills subdivision within the Stuart - Hughes cty school district. Search Hickory Hills real estate on croberts.ccoklahoma.com today.